
Minimum block size for a duplex in NSW: council by council
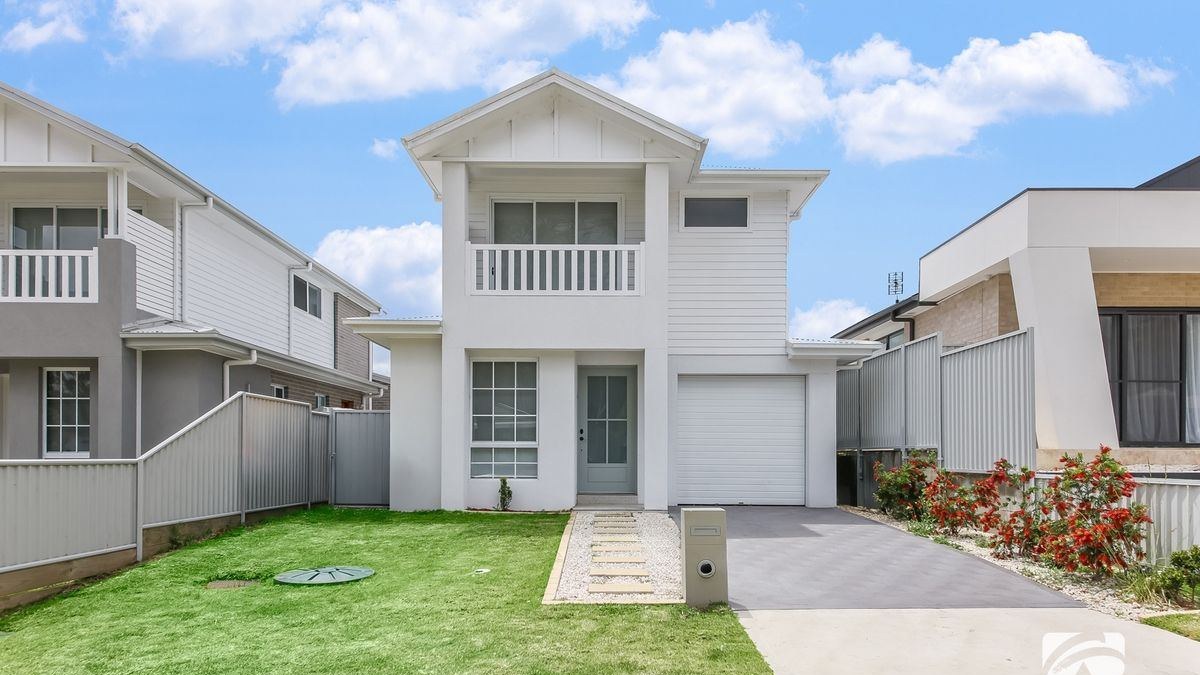
There isn't one minimum lot size for a duplex in NSW. Each council sets its own local controls, the State's Low and Mid-Rise Housing Policy adds DA standards on eligible land near certain train stations and town centres, and complying development has a separate test again. Which one applies depends on your address, your design and the approval pathway.
Three tests that are easy to mix up
Is a duplex permitted? Since 1 July 2024, duplexes have been permitted with consent in the R2 zone, except on excluded land. That answers the land use question only.
The State DA standards. Since 28 February 2025, on eligible land within 800 metres' walking distance of an eligible train station entrance or the mapped edge of an eligible town centre, a council cannot refuse a duplex DA for lot size or width if the block is at least 450 square metres and 12 metres wide at the front building line, with a floor space ratio up to 0.65:1, a height up to 9.5 metres and one parking space per home. The rest of the controls still apply. Transport oriented development areas are out, including the accelerated precincts around stations such as Macquarie Park, Bella Vista and Kellyville. So is other excluded land, such as bushfire prone land, some flood-prone land and heritage items.
Complying development. Under the Low-Rise Housing Diversity Code, the lot must be at least 400 square metres or the council's own duplex minimum, whichever is greater, and normally 15 metres wide at the building line, or 12 metres where parking is reached only from a secondary road, parallel road or lane.
Each council's usual minimums outside the State's mapped areas
| Council | Minimum lot | Frontage |
|---|---|---|
| Sutherland Shire | 600 m² (R2) | Depends on the design |
| Ryde | 580 m² (R2, attached or detached) | 15 m primary road frontage |
| Parramatta | 600 m² (R2, R3, R4) | 15 m to a public road. Detached duplexes only on some lots, such as corner lots or lots with two street frontages, and none on land mapped as excluded |
| Cumberland | 550 m² (R2, R3) | Set in council's DCP. We confirm it for your design |
| Blacktown | 500 m² attached, 600 m² detached (R2) | Depends on the design |
| The Hills | 600 m² attached, 700 m² detached (R2, R3) | Depends on the design |
| Canada Bay | 450 m² attached, 800 m² detached (R1, R2, R3) | 14 m attached, 17 m detached. Detached on 14 m only on a corner or parallel road lot where each home faces, and is reached from, a different road |
Which centres count
Each council has its own list. In the Sutherland Shire: Caringbah, Cronulla, Engadine, Gymea, Kirrawee, Menai Marketplace, Miranda, Southgate, Sutherland and Woolooware. In Ryde: Boronia Park, Eastwood, Gladesville, Macquarie Park station, Meadowbank, North Ryde, Top Ryde and West Ryde. Much of the land around Macquarie Park station sits in an accelerated precinct, which is excluded. Our council pages list the rest. Being in the same suburb isn't enough, because the 800 m is a walking distance, not a straight line on a map.
Lot size is only the first check
A block can meet the minimum and still not suit a duplex. Frontage and access decide how the homes and driveways fit. Slope and stormwater decide where the homes can sit. Heritage, flood and bushfire mapping can rule a pathway out. And the approval route matters: complying development can be quicker when a design fully complies, but it has its own lot test and exclusions.
Check your own block
Send us the address for a free site assessment. We'll check the zoning, lot size, frontage and key constraints, and whether a DA or a CDC is likely to suit. A final answer still depends on a survey, a title search and a services check.
Planning facts checked 9 October 2026 against the Housing SEPP, the Codes SEPP, each council's LEP and the NSW Low and Mid-Rise Housing Policy pages. General information, not planning advice.