
What Happens Before Your Concrete Slab? It Starts With the Foundations
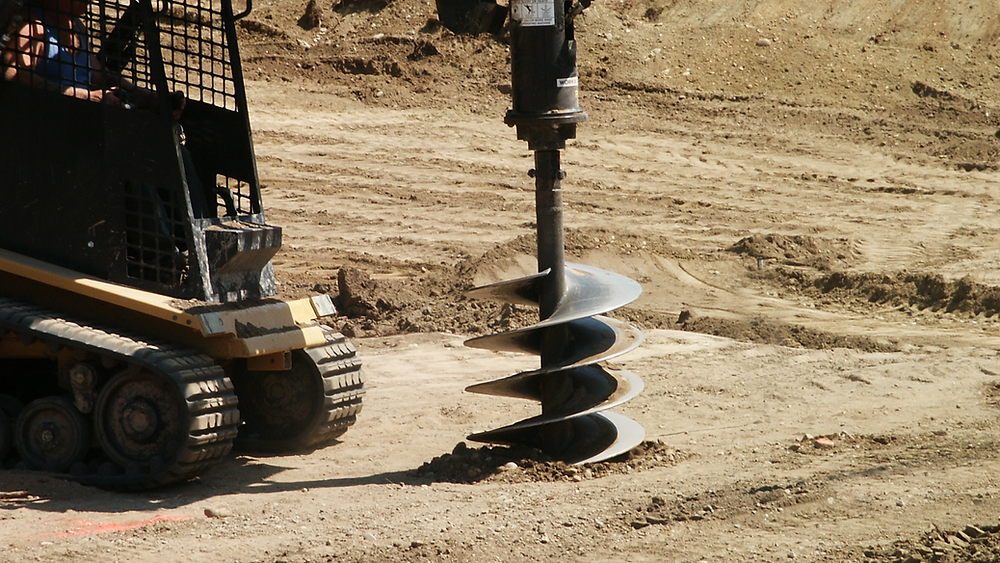
When you picture your new home, you probably imagine the things you can see.
The kitchen you’ve been dreaming about.
The windows filling the rooms with natural light.
The staircase.
The outdoor entertaining area.
But before any of that exists, there is something much more important happening beneath your feet.
The foundations.
And this is where the journey of your home really begins.
Before a slab is poured, the foundation needs to be carefully checked.
Each pier is measured to confirm its exact depth, with the results documented and reported back to the structural engineer.
Depending on the site’s ground conditions and engineering requirements, pier depths can vary significantly — some may reach around 1.8 metres, while others can extend beyond 2 metres.
Once the required depths have been confirmed, the piers are filled with concrete and prepared for the next stage of construction.
You may never see these foundations once your home is complete.
But they will carry the weight of the structure above them for years to come.
That’s why great homes don’t just start with great design. They start with getting the foundations right.
Your Home Is Only As Strong as What It’s Built On
Every home carries an enormous amount of weight.
The walls.
The roof.
The floors.
The windows.
The kitchen.
The bathrooms.
Everything you eventually fill your home with.
All of that load needs to be transferred safely into the ground.
That’s the job of the foundations.
And when you’re investing so much into building a home, you want to know that the things you can’t see are being treated with just as much care as the things you can.
Why We Check Every Pier
It’s not simply about digging holes and filling them with concrete.
Each pier needs to achieve the required depth and comply with the structural requirements for the project.
Our team measures the piers and reports the results back to the structural engineer before moving forward.
Once everything has been checked, the piers are filled with concrete.
Only then does the project move closer to the slab.
It’s another step towards seeing the home you’ve imagined finally become real.
The Most Important Parts of Your Home Aren’t Always Visible
This is something we want homeowners to understand.
When you walk through your finished home, you won’t see the foundations.
You won’t see the engineering.
You won’t see the measurements taken during construction.
You won’t see the decisions made months earlier to make sure everything was done correctly.
But you’ll live with the result every day.
That’s why, at Neogen Homes, we don’t only focus on making a home look incredible.
We care about what is underneath it, behind it, and inside it.
Because your home isn’t just another building project.
It’s where your family will make memories.
Where you’ll celebrate birthdays.
Where you’ll have long dinners.
Where your kids will grow up.
Where you’ll come home after a long day and feel like you’re finally where you belong.
And that deserves to start with a foundation that has been properly planned, measured, and built.
Building Your Forever Home?
Don’t just ask what your builder will put in your home.
Ask what they’re doing before your home even starts to take shape.