
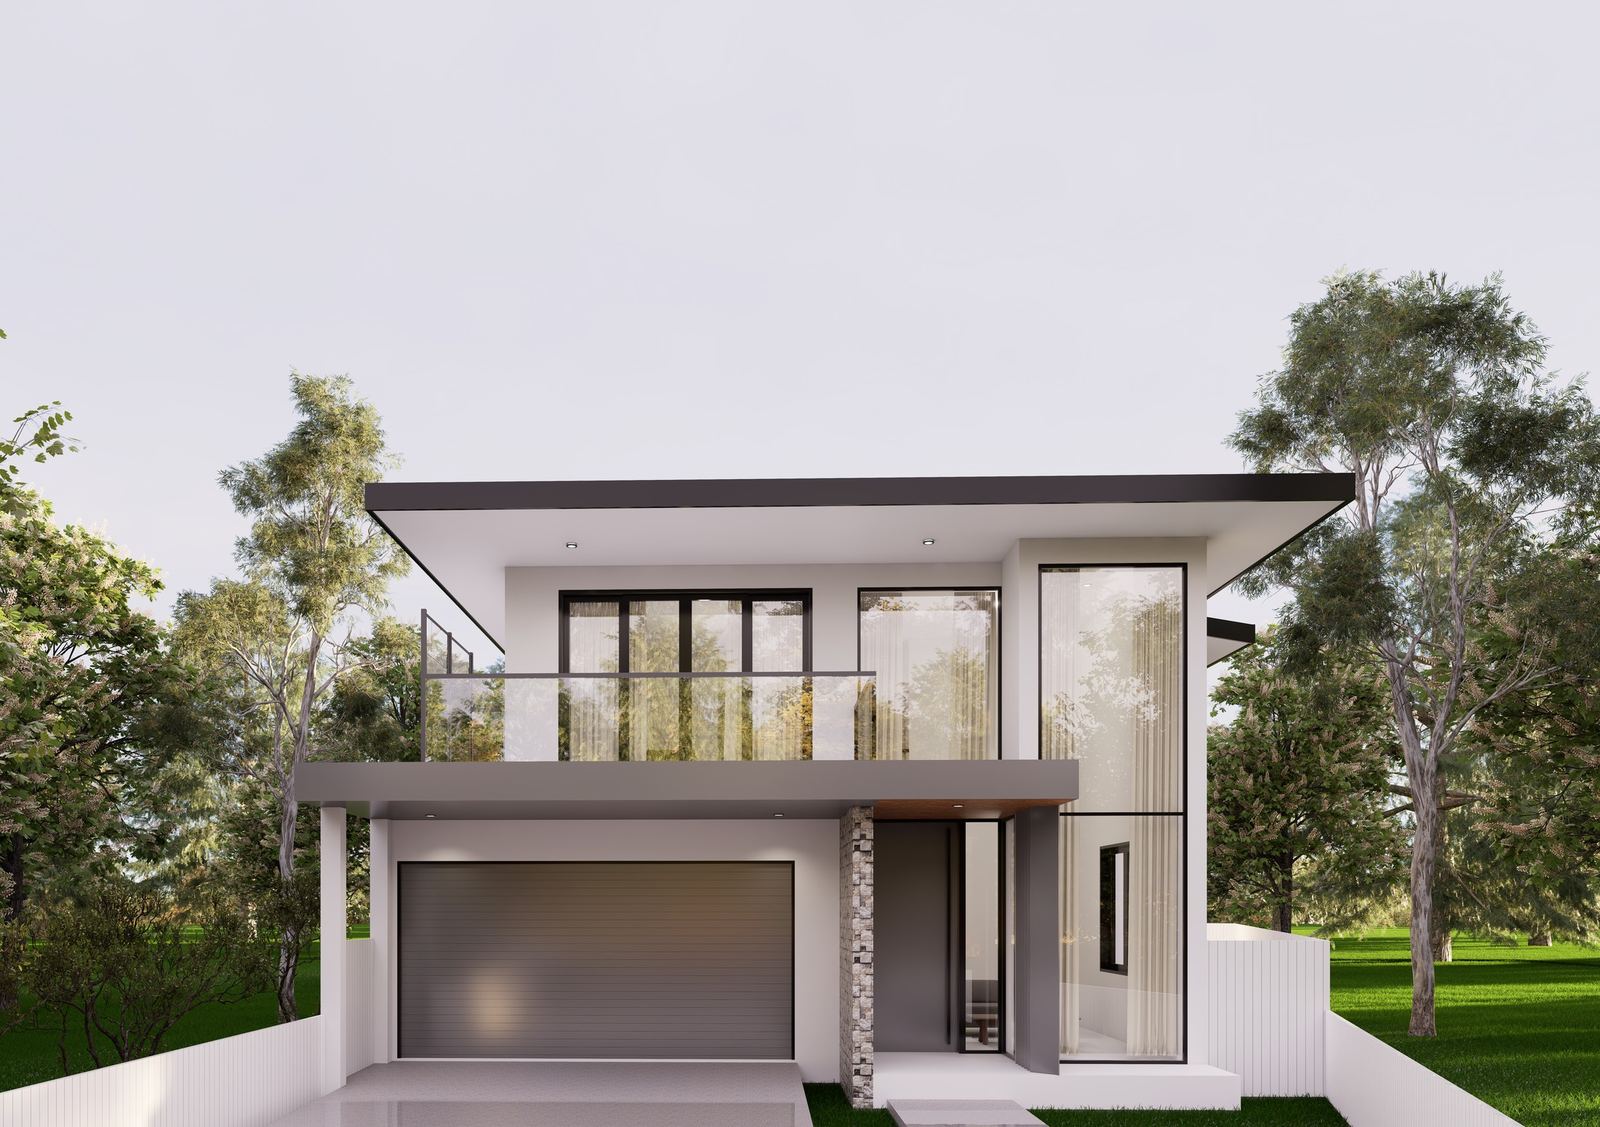
 Artist's impression
Where we build
Duplex builders in Blacktown
A custom home in delivery at Nirimba Fields, and a free written site assessment on your Blacktown block within two business days.
Blacktown
Building a duplex in Blacktown
Our Nirimba Fields custom home, now in delivery, is a newer-estate job where the estate guidelines shaped the design as much as the brief did. The numbers below are for the established suburbs under the Blacktown LEP. Newer release areas can carry their own precinct controls, and we check which controls apply to the address first.
Outside the State's mapped areas, the minimum is 500 square metres for an attached duplex and 600 square metres for a detached pair in R2. The dual occupancy section of the current DCP does not set one general frontage figure for the parent lot, so width and access are tested against the chosen design, the approval pathway and any subdivision. A corner-lot subdivision has its own requirements, including 10 metres at the building line for each new lot.
The State's Low and Mid-Rise Housing Policy names Blacktown, Doonside, Mount Druitt and Seven Hills. On eligible land within 800 metres' walk of one of those, 450 square metres and 12 metres of width may satisfy the State's duplex DA standards, once the mapping and exclusions are checked for the address.
Complying development needs the council minimum for the duplex type and normally 15 metres at the building line. The council's average DA assessment time was 102 days in the NSW council league table for June 2026.
Suburbs we cover include Blacktown, Seven Hills, Lalor Park, Kings Langley, Kings Park, Marayong, Quakers Hill, Doonside, Rooty Hill, Mount Druitt, Prospect, Toongabbie, Schofields, Nirimba Fields, Riverstone, Marsden Park and The Ponds.
At a glance
- Where duplexes are permitted
- With consent in the R2 zone, as across NSW since July 2024
- Council minimum lot
- 500 square metres attached, 600 square metres detached
- Frontage
- No single DCP figure for the parent lot; corner-lot subdivision needs 10 metres at the building line for each new lot
- Low and Mid-Rise Housing areas
- Within 800 metres' walk of Blacktown, Doonside, Mount Druitt or Seven Hills. On eligible land, 450 square metres and 12 metres may satisfy the State's duplex DA standards
- Complying development
- At least 500 (attached) or 600 (detached) square metres and normally 15 metres at the building line, or 12 metres where parking is reached only from a secondary road, parallel road or lane
- Two titles
- A separate approval from building the two homes. We check Torrens or strata for your address
- Council assessment time
- Average 102 days, NSW council league table, June 2026
The State rules
How the State rules sit beside the council's
The rules come in layers, and they are easy to mix up. The first question is whether a duplex is permitted at all. Since 1 July 2024 dual occupancies have been permitted with consent in the R2 zone across NSW, and a council's LEP can permit them in other zones. That settles the land use only. It does not mean a particular block is big enough, wide enough or free of constraints.
Outside the State's mapped areas, the council's own minimum lot size and frontage apply to a development application. Since February 2025 the State's Low and Mid-Rise Housing Policy has added a second test. On eligible land within 800 metres' walking distance of a nominated station entrance or the mapped edge of a nominated town centre, a council cannot refuse a duplex DA for lot size or width if the block is at least 450 square metres and 12 metres wide at the front building line, with a floor space ratio up to 0.65:1, a height up to 9.5 metres and one parking space per home. The rest of the controls and the merits of the design still apply, so it is not automatic approval. The walk is measured along a safe public route, so the policy never covers a whole suburb. It does not apply inside transport oriented development areas, or on excluded land such as bushfire prone land, specified high-risk flood land, heritage items, high aircraft-noise land, coastal wetland and vulnerability areas, and land within 200 metres of specified dangerous-goods pipelines.
Complying development is a separate test again. Under the Low-Rise Housing Diversity Code the lot must be at least 400 square metres or the council's own duplex minimum, whichever is greater, and normally 15 metres wide at the building line, or 12 metres where parking is reached only from a secondary road, parallel road or lane. A block can fail complying development and still suit a DA, or meet the State's DA standards without qualifying for complying development. Separate titles are a separate approval as well.
Custom homes too
Not every block wants a duplex
The same site assessment tells you whether a single custom home or a knock down rebuild is the better use of the block. We build both, and we would rather say so early than push a duplex onto a site that suits one good home.
Projects nearby
Work in Blacktown
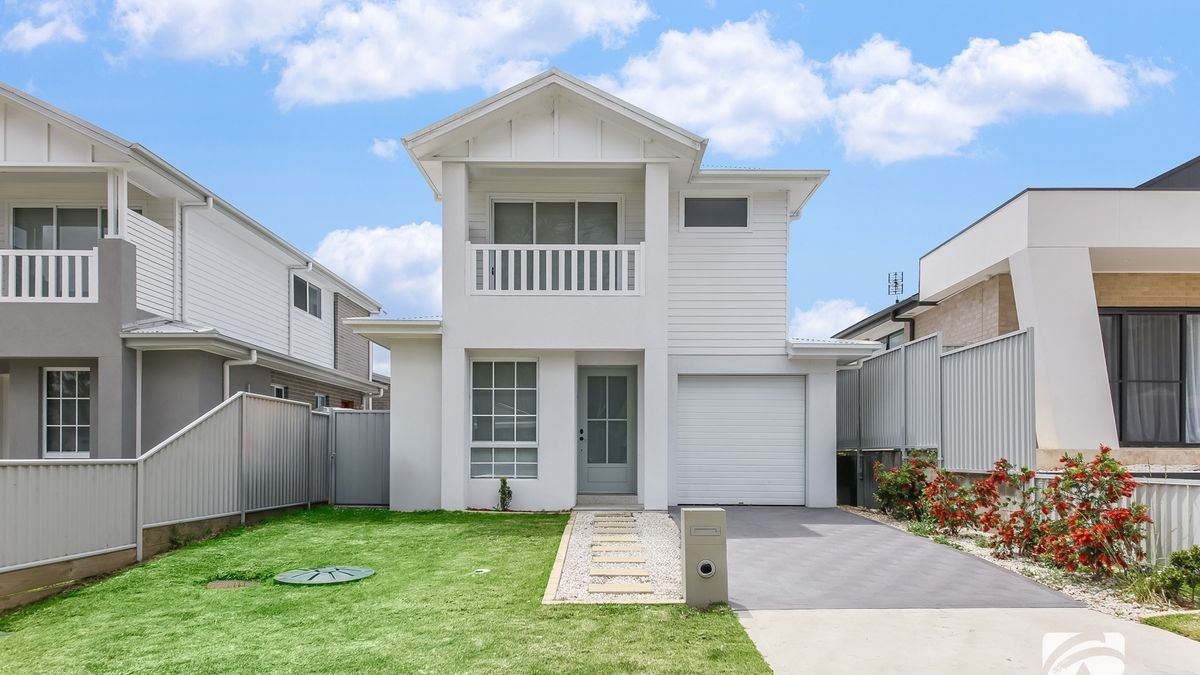
Our Nirimba Fields custom home is in delivery. The South Wentworthville duplex is the closest duplex project.
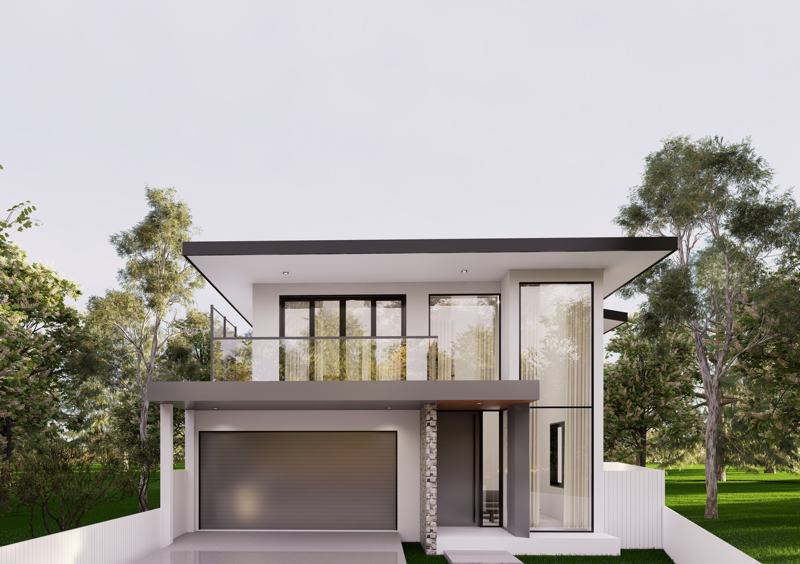 Artist's impression
Nirimba Fields
A custom home in Nirimba Fields, currently in delivery.
See the project →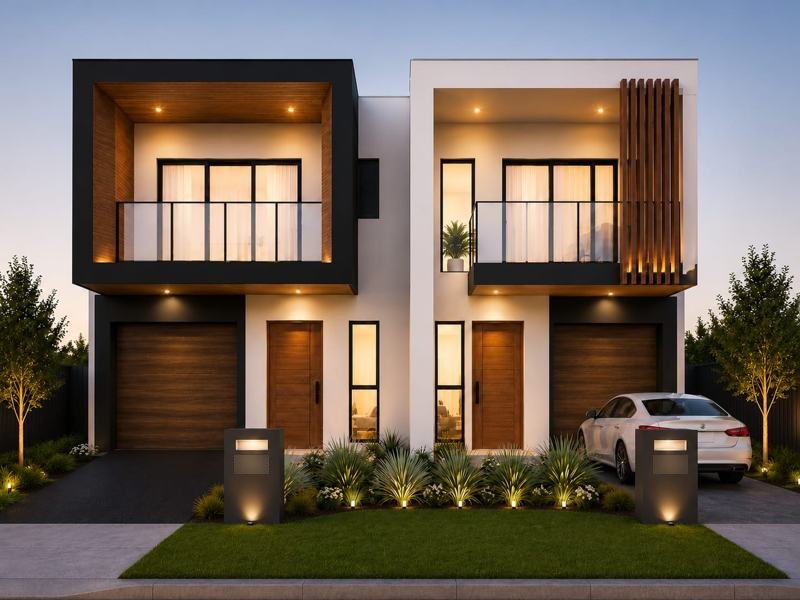 Artist's impression
South Wentworthville
A knock down rebuild duplex where the water main sits on the far side of the road, so the Sydney Water connection was planned and approved before the slab.
See the project →How it runs
How a project runs
Test the site
Planning, frontage, access, services and the likely approval path, checked before design is fixed.
Set the brief and budget
Agree what matters, where to spend and what the project needs to achieve.
Design and price together
Architecture, engineering, selections and trade pricing move together, so the price is known before the contract.
Build from a settled scope
One program and one site team, with a weekly update and variations priced and signed before the work.
Common questions about duplexes in Blacktown
What size block do I need for a duplex in Blacktown?
In the established suburbs, 500 square metres for an attached duplex and 600 for a detached pair in R2, outside the State's mapped areas. On eligible land within 800 metres' walk of Blacktown, Doonside, Mount Druitt or Seven Hills, 450 square metres and 12 metres may satisfy the State's DA standards instead.
What frontage do I need in Blacktown?
The DCP's dual occupancy section does not set one frontage figure for every DA. For complying development it is normally 15 metres at the building line, or 12 metres where parking is reached only from a secondary road, parallel road or lane. For a DA, width and access are tested against the design.
Can I get two titles?
Subdivision is a separate approval. A corner-lot subdivision, for example, needs 10 metres at the building line for each new lot among its other requirements. We check what is available for your lot before the design starts.
Do the same rules apply in the newer estates?
Not always. Newer release areas can carry their own precinct and estate controls, and our Nirimba Fields home was designed to those. We check which controls apply to your address first.
Planning facts on this page were checked on 29 September 2026 against the Blacktown Local Environmental Plan 2015, the Blacktown DCP 2015, the Housing SEPP, the Codes SEPP and the NSW Low and Mid-Rise Housing Policy. They are a guide, not a guarantee for any property. Controls change and exclusions apply, so we confirm them for your address as part of the free site assessment. This page is general information, not planning advice or an approval.
Tell us the address of your block in Blacktown.
Send the address and what you want to build. Within two business days you will have a written site assessment and a clear next step.