Custom home · Completed
Custom home in Gledswood Hills
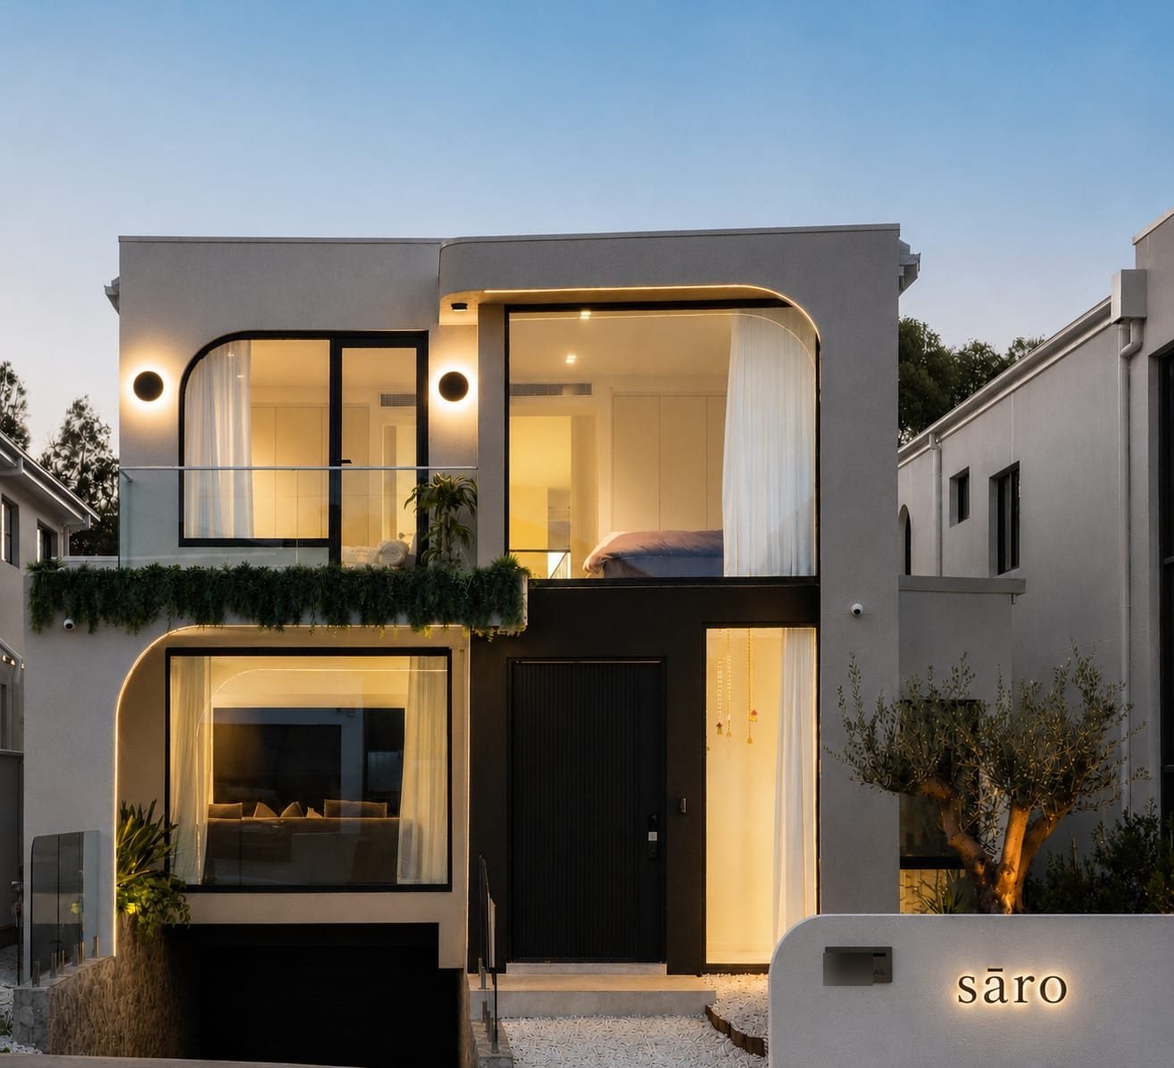
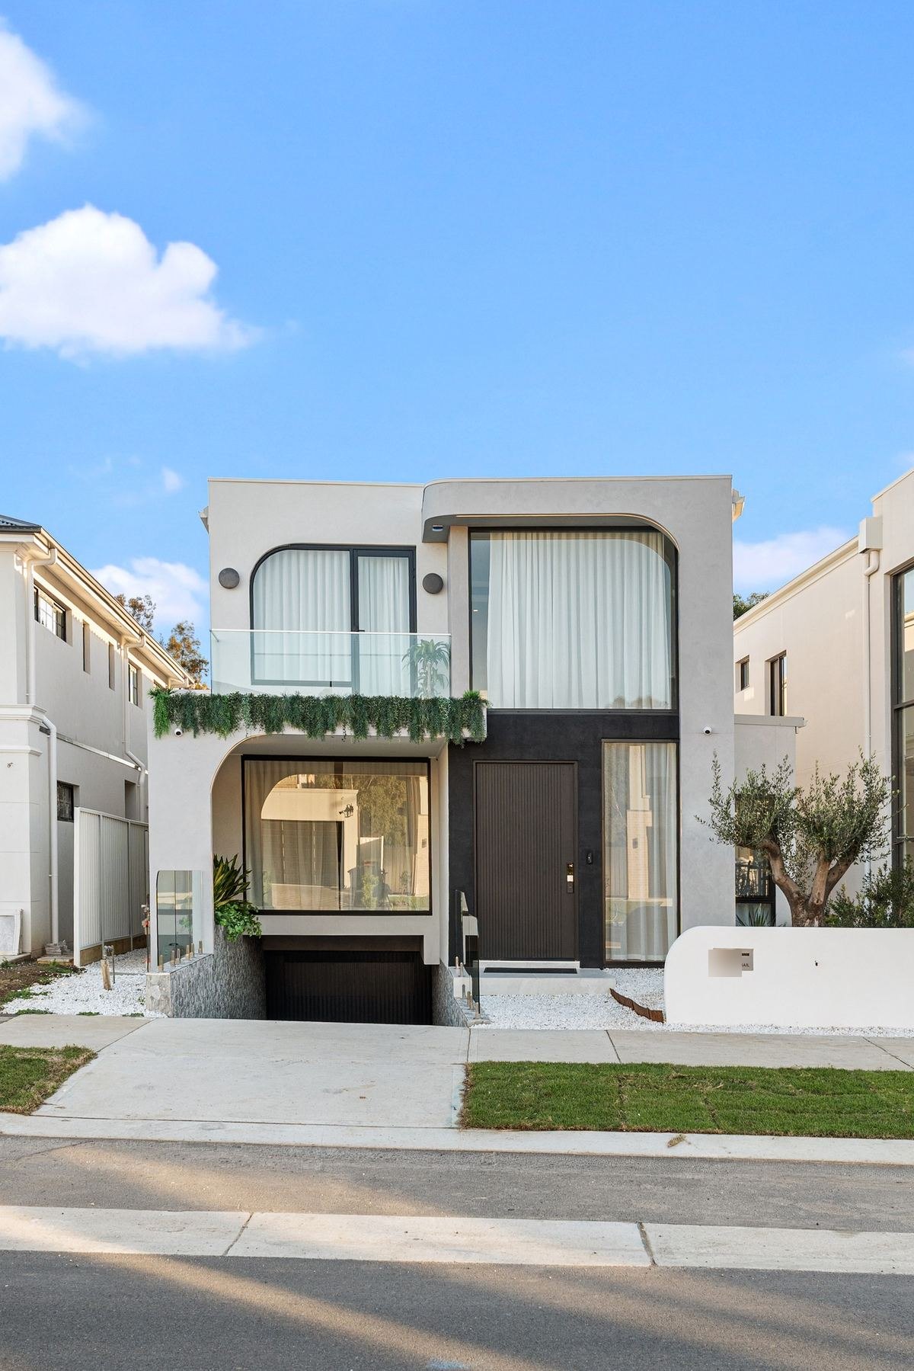
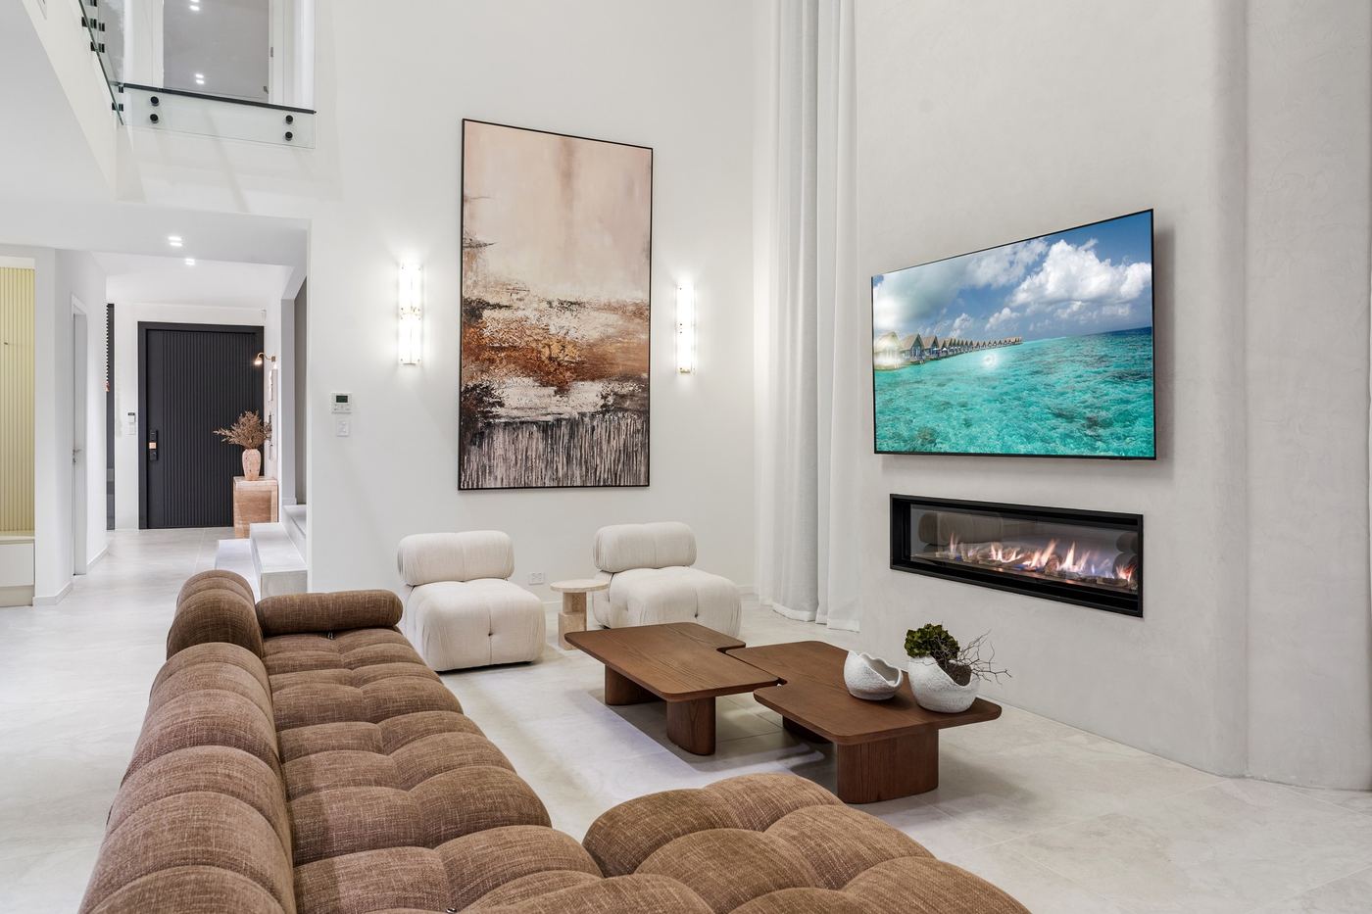
Curved rendered entry, black upper level and full-height glazing, with a double-height living space and floating stair inside.
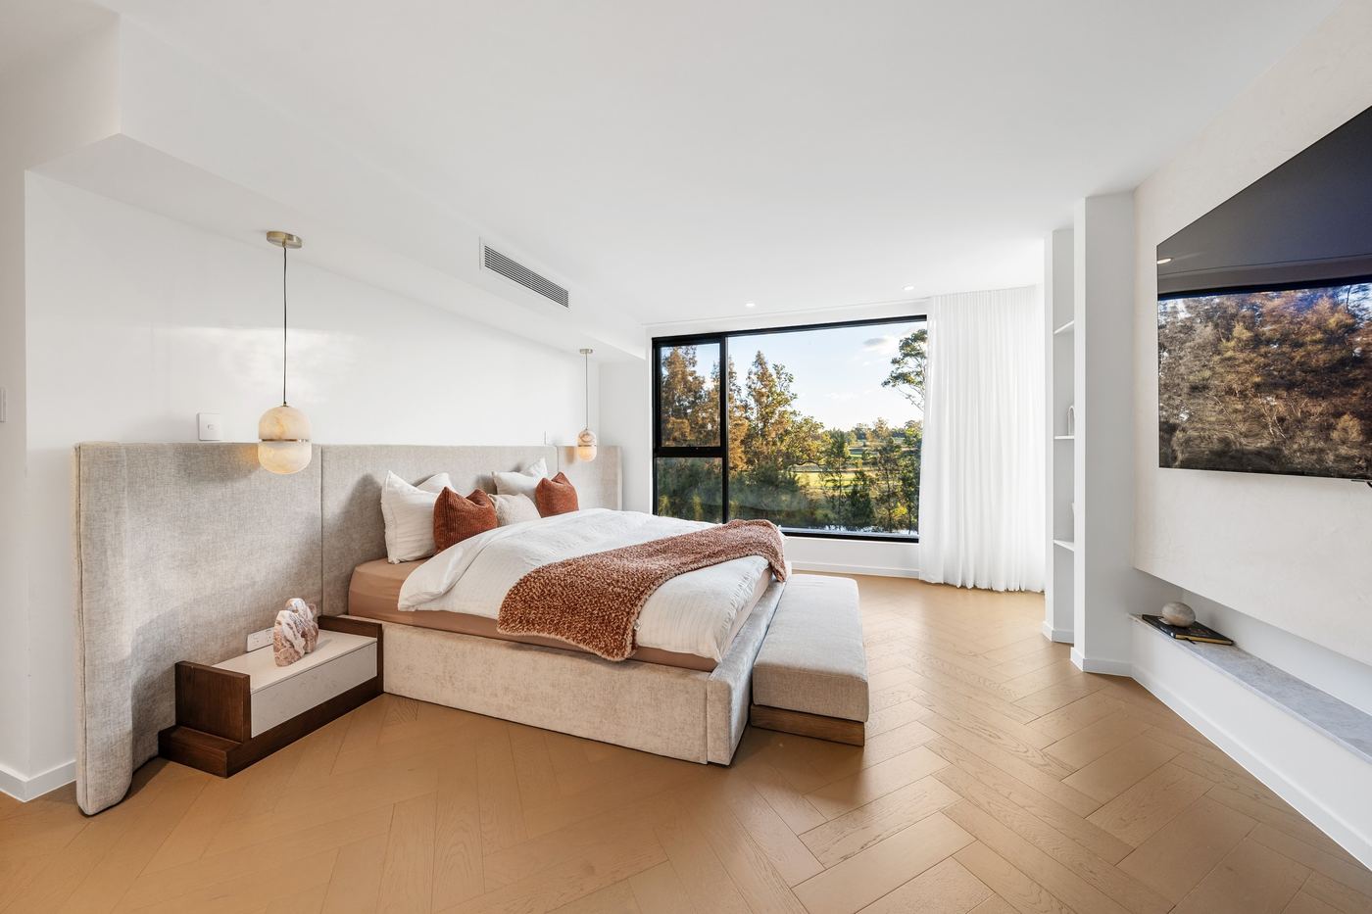
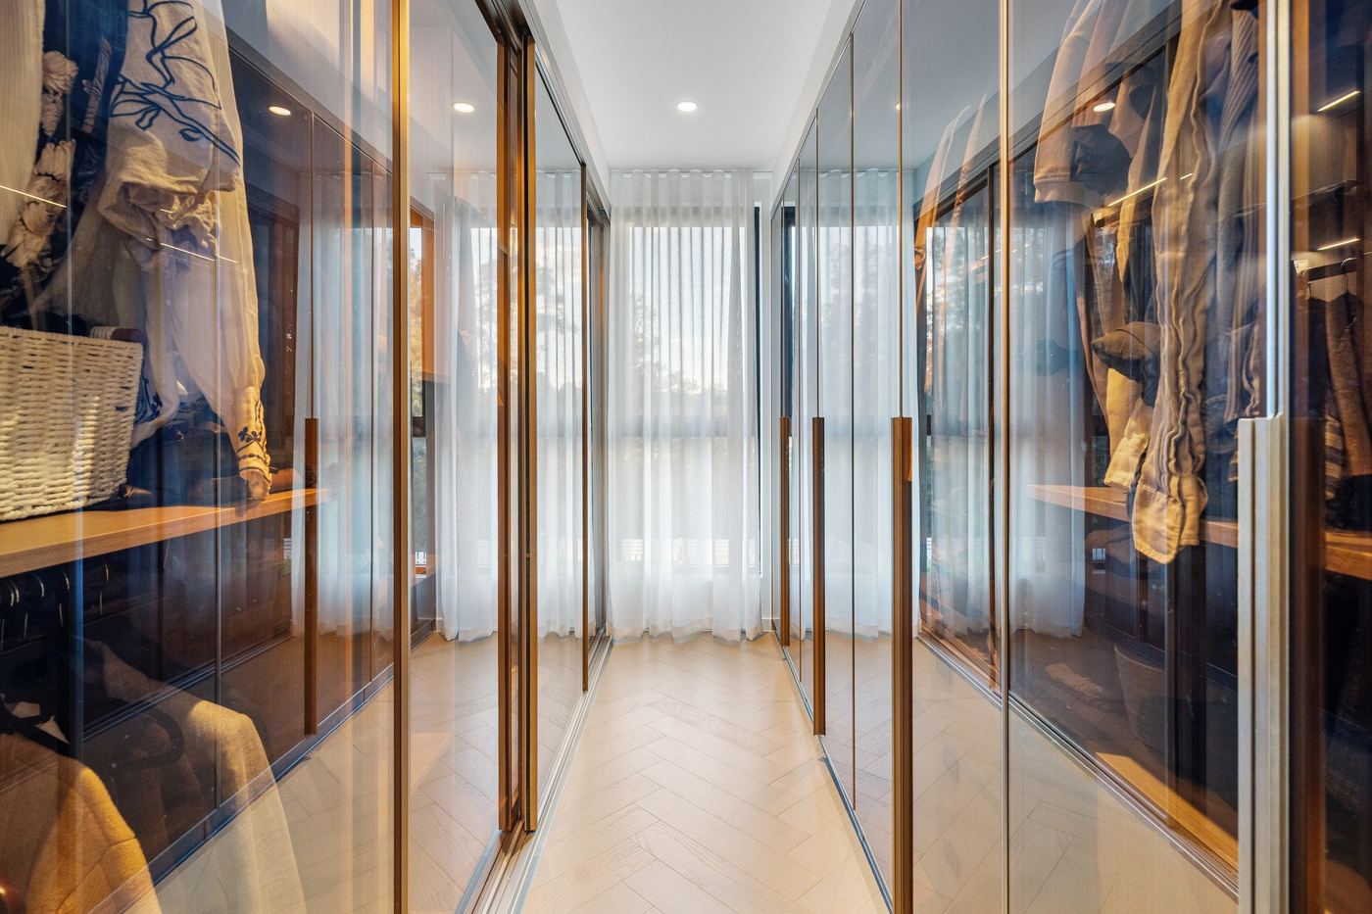
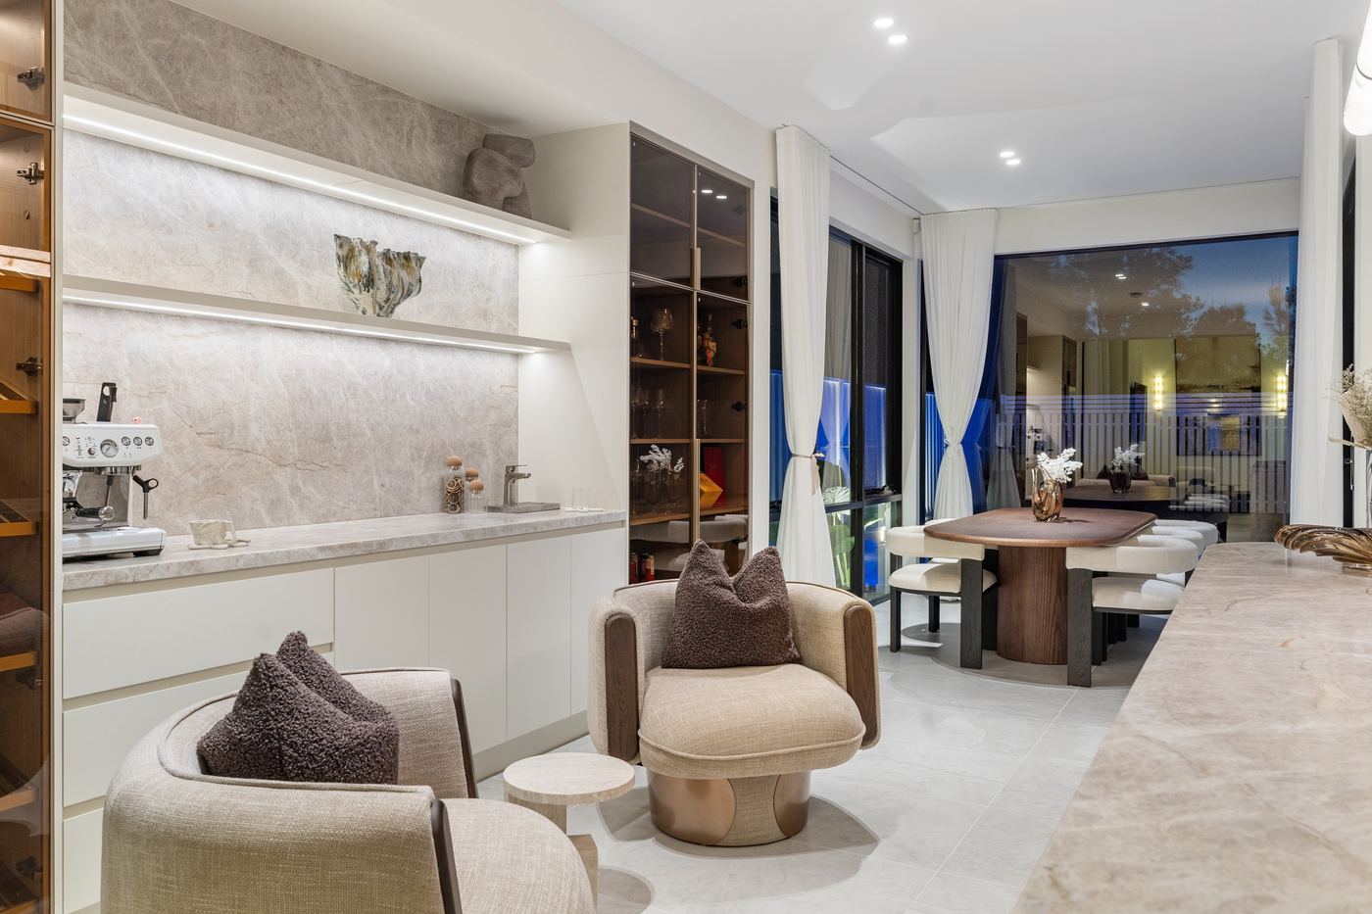
The front elevation is defined by the curved rendered entry, the black upper level and full-height glazing. Inside, the double-height living space, the floating stair and the joinery only work because the structure and services line up exactly where the design needs them.
Those details were coordinated before anything was installed, then checked on site as each trade came through. That is the part of a custom home nobody sees in the photos and everybody lives with afterwards.
The same team that priced the home ran the build and handed over the keys. Read the full story of this home on the blog.
Tell us about your block.
Send the address and what you want to build. Within two business days you will have a written site assessment and a clear next step.